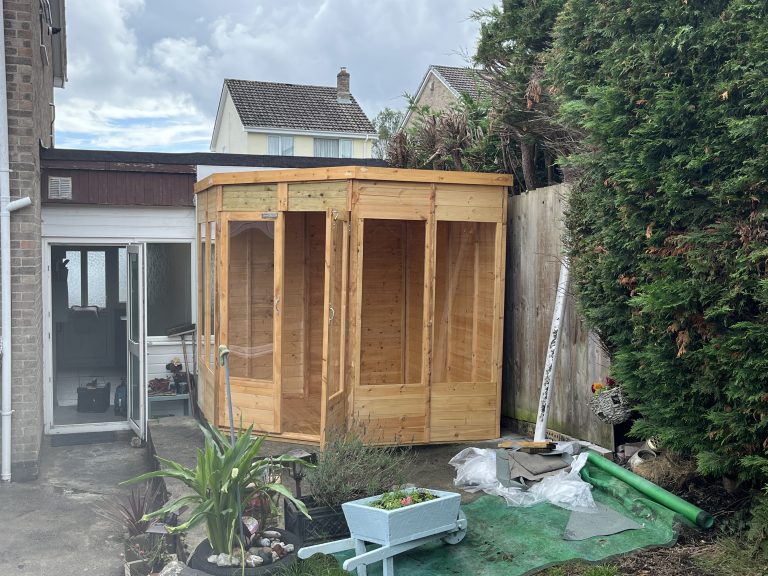
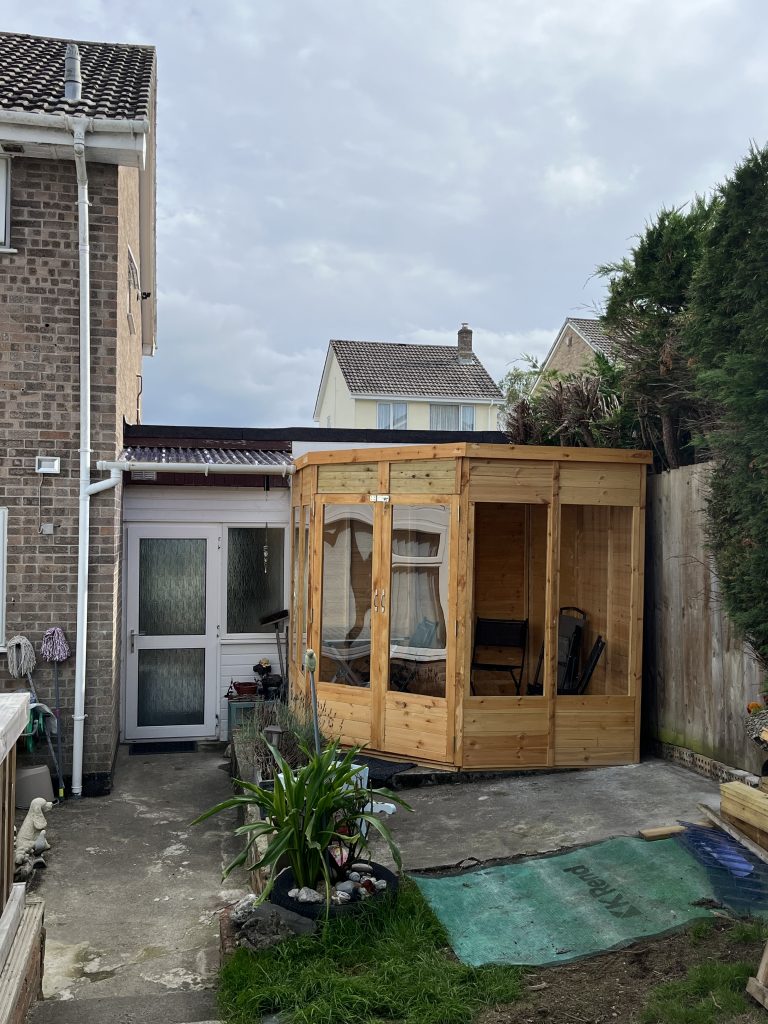
This job was a bespoke corner summer house, built into a narrow side garden that backs onto a conifer hedge and timber fence — a tight space that needed careful planning to get right.
Site preparation
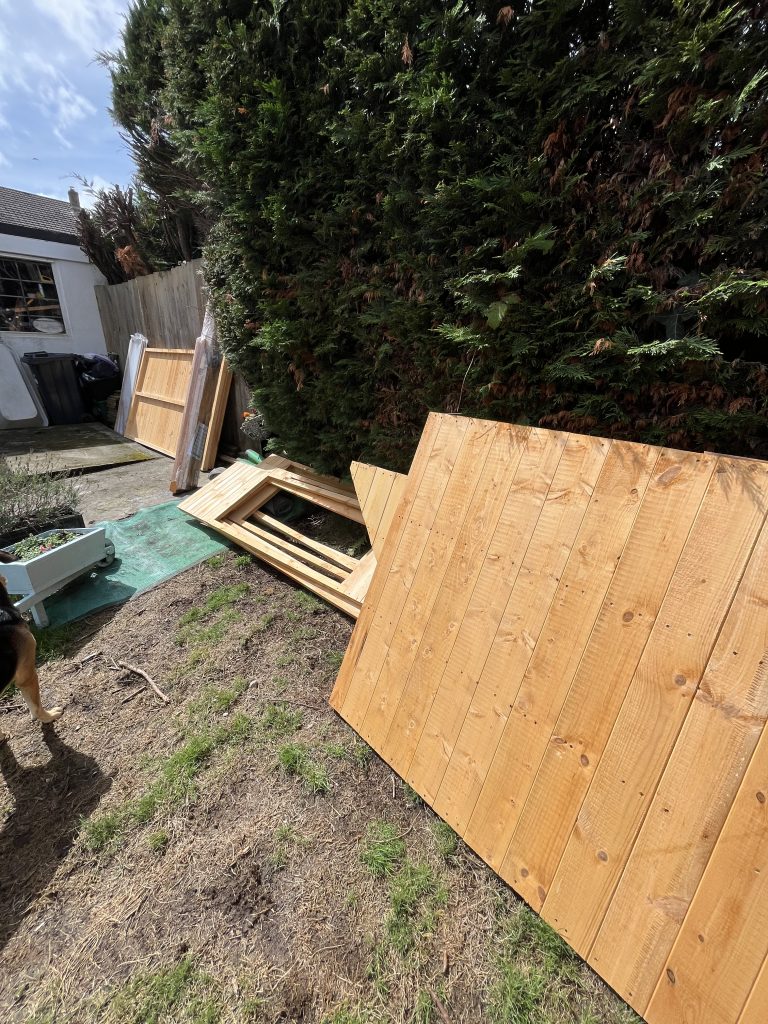
The existing fence panel along the boundary had to come down to create enough width for the building, along with clearing the timber offcuts and materials out of the working area. The base was checked and prepared before any framing went up, to make sure the finished structure sat level in a corner plot that isn’t perfectly square.
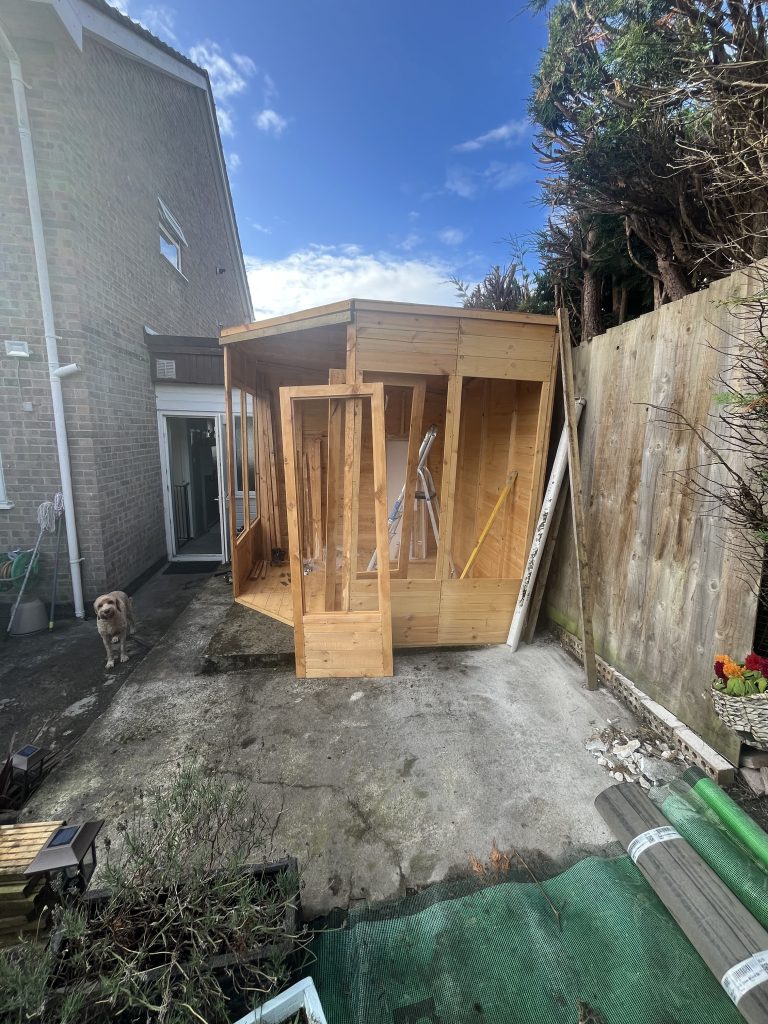
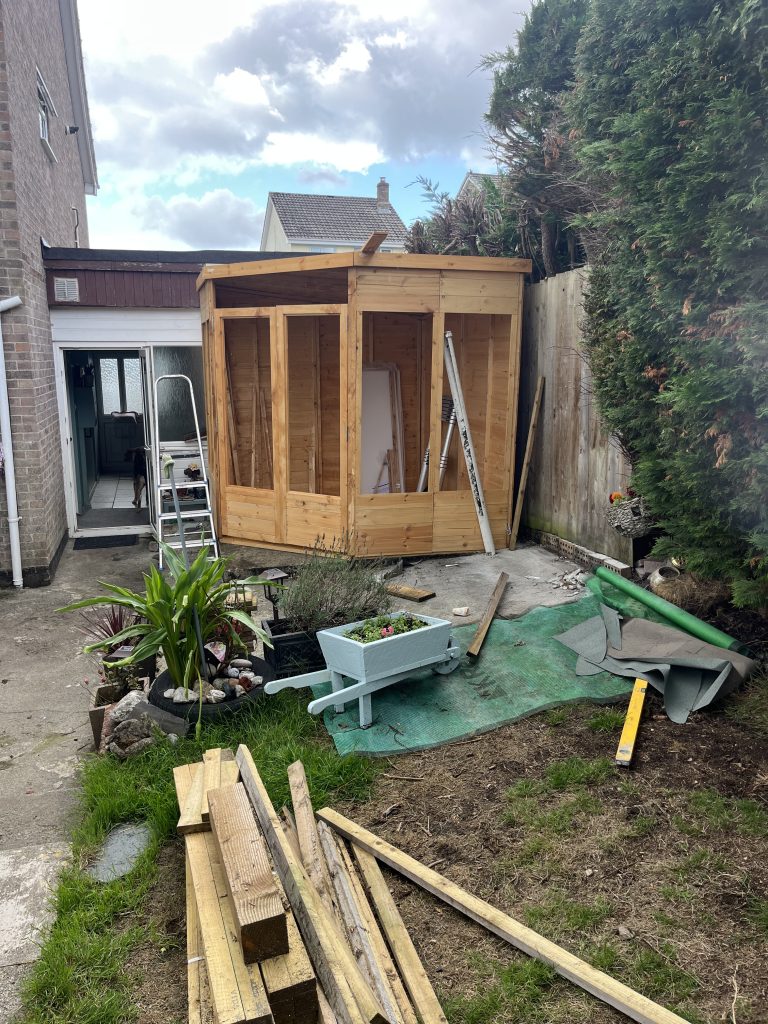
Building the summer house
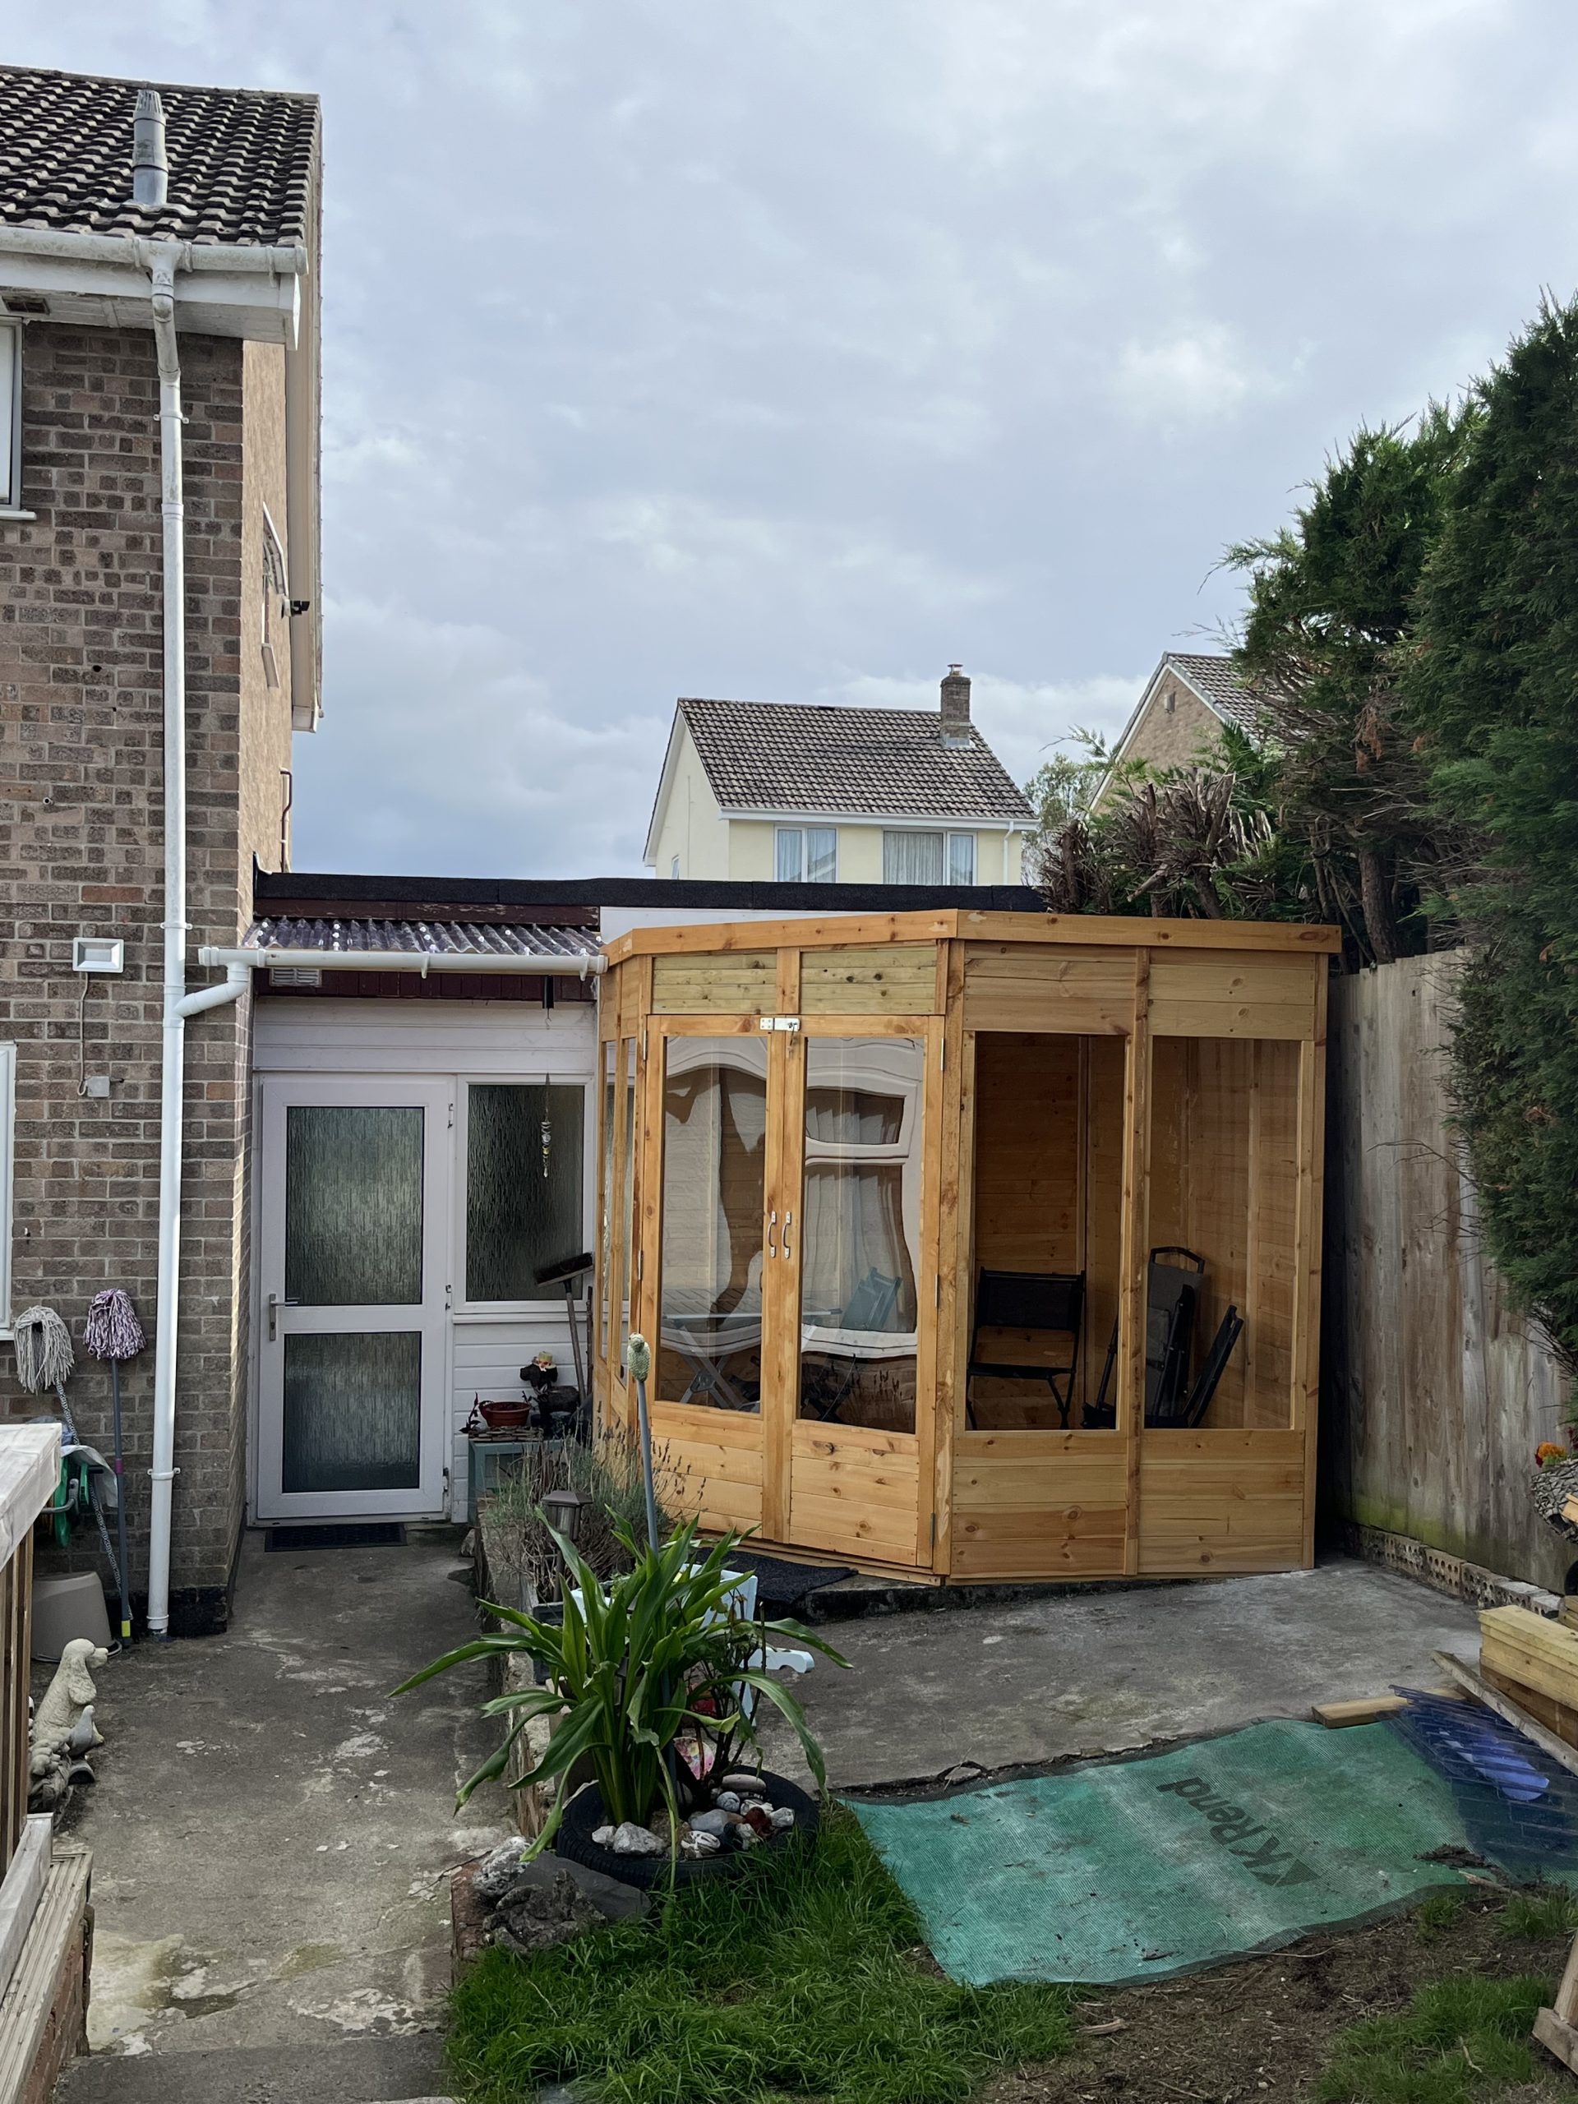
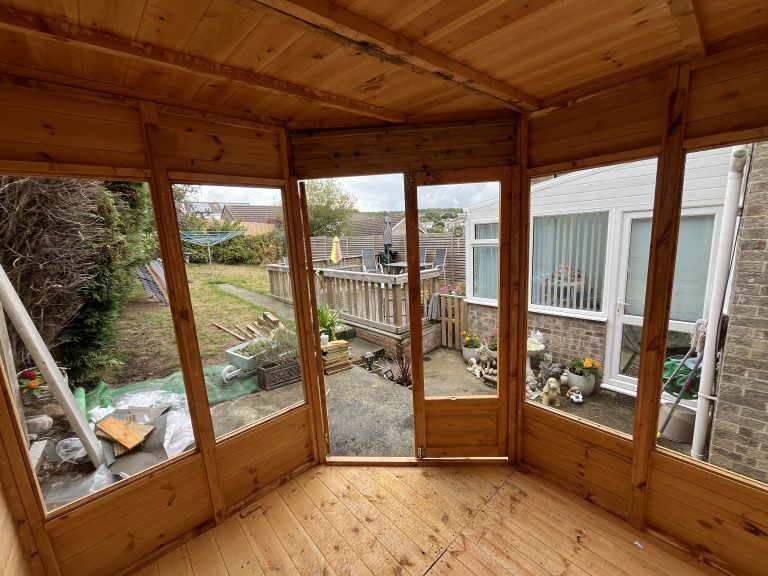
The summer house is fully timber-framed with tongue and groove cladding, built with a corner apex roof to make the most of the available footprint. Full-height glazed double doors and window panels run along two sides, bringing plenty of natural light into what would otherwise be a shaded corner of the garden.
Roofing and finish
The roof was finished in mineral felt for a weatherproof, low-maintenance finish that’ll hold up well tucked in against the hedge line. With the fence panel removed and not going back up in the same spot, the summer house now sits flush into the corner, making full use of a previously awkward strip of garden.
Get a Free Garden Building Quote in St Austell
Whether it’s a summer house, garden studio or general bespoke carpentry, we can work with awkward corners and tight spaces to get the most out of your garden. Get in touch for a free quote: 07730 898992 or hello@buildmaintain.co.uk.

 07730 898992
  St AustellCornwall